Masonry calculator
Brick wall calculator
Estimate brick quantity after deducting openings and accounting for wall thickness, actual brick size, mortar volume and waste.
Calculation results
How the brick estimate works
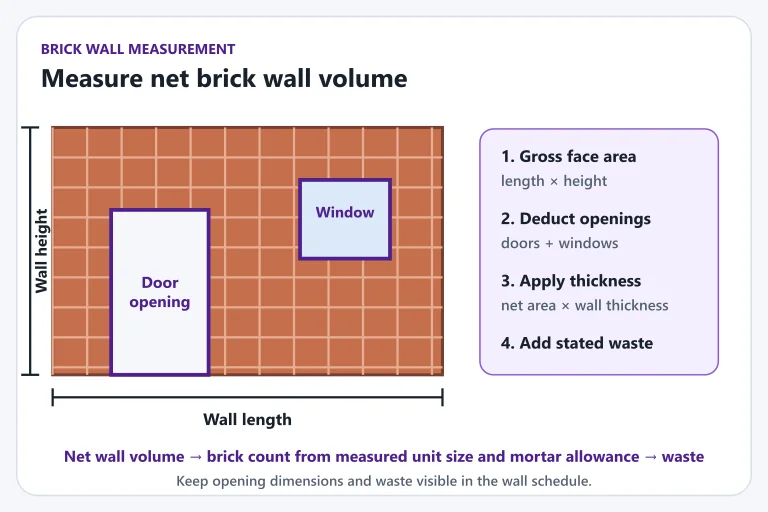
The tool calculates net wall volume after openings, removes the selected mortar-volume share, divides by the measured brick volume and then adds waste.
Net wall area in sq ft = length in ft × height in ft − openings in sq ft
Wall volume in cft = net wall area × thickness in inches ÷ 12
One brick in cft = brick length × width × height in inches ÷ 1,728
Brick volume in wall = wall volume × (1 − mortar percentage ÷ 100)
Quantity with allowance = round up(brick volume ÷ one-brick volume × (1 + waste percentage ÷ 100))
Bonding pattern, wall junctions, columns, lintels, brick quality and breakage change actual consumption. For purchase orders, reconcile the result with drawings and site measurements.
Worked example
A 30 ft × 10 ft wall with 40 sq ft of openings has 260 sq ft net face area. At 9 inches thick, its masonry volume is 195 cft. With a 10% mortar share and 9 × 4.5 × 3 inch measured bricks, the result is 2,496 bricks before waste and 2,621 bricks after the default 5% allowance.
Measure openings as area, not as a count
One 3 ft × 7 ft doorway and two 4 ft × 4 ft windows give 21 + 16 + 16 = 53 sq ft of openings. Enter 53, not three openings and not their combined widths. With the example's other inputs unchanged, net area becomes 247 sq ft and the result becomes 2,490 bricks after a 5% allowance.
Deduct the actual voids once. Brick below a window sill remains part of the net wall. Exclude RCC columns and lintels from the masonry dimensions or make separate deductions in a wall schedule before using the tool. The openings value must stay below the gross wall area.

Build the wall schedule before counting bricks
Group walls by thickness and storey, then calculate gross face area and deduct measured openings. Keep lintels, RCC columns, service shafts and non-brick panels separate. A drawing-based schedule is easier to revise than one project-wide brick total.
Use the thickness of the masonry itself, without plaster or other finishes. For an L-shaped layout or intersecting walls, decide which row includes each shared junction so it is counted once. Calculate differing wall thicknesses separately.
- Measure actual brick dimensions from the intended product rather than relying on a name such as “first class.”
- Confirm whether quoted dimensions are actual units or nominal modules including joints.
- State the bond, wall thickness and mortar-joint approach.
- Add a waste allowance only after net theoretical quantity is visible.
- Reconcile delivered, accepted, broken and returned bricks by batch.
The calculator models mortar as a share of wall volume. This is intentionally editable because joint thickness, frog filling, workmanship and unit variability affect the result. Structural masonry, loadbearing walls and seismic detailing require the applicable design and code provisions.
Read the brick and mortar outputs separately
In the default example, the mortar allowance is 195 × 10% = 19.5 cft. This is a share of finished masonry volume, not an estimate of cement bags or dry sand for mortar. The tool does not select a mortar mix. Its waste percentage increases the brick count only; the displayed mortar volume receives no additional waste multiplier.
The calculator rounds the final brick count upward. It retains the unrounded theoretical count while applying waste, so multiplying an already rounded screen value may differ by one brick. When ordering, compare the calculated requirement with usable stock and the supplier's agreed delivery increments.
Frequently asked questions
Does the calculator deduct doors and windows?
Yes. Enter their combined opening area in square feet and it is deducted from the gross wall area before volume is calculated.
Why can I change brick dimensions?
Brick dimensions and local products vary. Using the measured brick size avoids silently imposing one universal Pakistan brick standard.
What is the mortar-volume allowance?
It is the share of wall volume assumed to be mortar rather than brick. The default is an editable planning allowance, not a measured site result.
Sources and verification
- Pakistan Engineering Council — Building Code of Pakistan 2021National building-code context for safety, administration, structural work and the authority having jurisdiction.
- Pakistan Standards and Quality Control Authority — Civil standards catalogueOfficial catalogue covering civil materials, including cement and reinforcement standards.
Sources establish the technical context. Calculator planning assumptions remain separately labelled and should be checked for the specific project.
See how brick quantities feed a wider budget in the grey structure methodology.