Group walls by thickness, calculate gross face area, deduct measured openings, convert net area to wall volume and divide the brick portion by the actual unit volume. Show mortar and breakage assumptions separately.
Start with a wall schedule
Use one row for each continuous wall or repeatable wall type. Record level, grid or room reference, length, height, thickness, openings and drawing revision. Separate half-brick partitions, full-brick external walls, parapets and boundary walls instead of applying one bricks-per-square-foot rule to all of them.
| Item | Treatment |
|---|---|
| Doors and windows | Deduct the actual void. Brick below sills and beside frames remains in the net wall; do not add it again. |
| RCC columns and walls | Exclude their volume from brickwork. |
| Lintels and bands | Measure under the structural or concrete scope, not as brick. |
| Service shafts and niches | Use drawing dimensions; small-item rules should be contractual, not assumed. |
| Parapets and mumty | List separately so they are not missed when floor plans are totalled. |
Worked example
A 30 ft by 10 ft wall with 40 sq ft of openings has 260 sq ft net face area. At 9 inches thick, wall volume is 195 cft. If measured bricks are 9 × 4.5 × 3 inches, each brick occupies 0.0703 cft before mortar. With an assumed 10% mortar share, theoretical brick count is about 2,496; a separately stated 5% allowance gives about 2,621.
Net face = 300 − 40 = 260 sq ft
Wall volume = 260 × 0.75 = 195 cft
Brick portion = 195 × 0.90 = 175.5 cft

Actual size versus nominal module
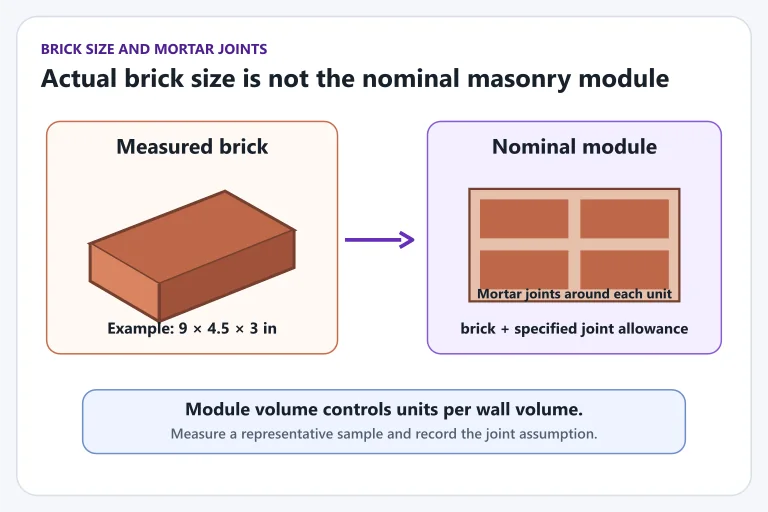
Some suppliers describe the physical unit; others quote a nominal module that assumes a mortar joint. Mixing those concepts can materially distort the count. Measure a representative sample and record the joint assumption used in the estimate.
Use either an actual-brick-volume method with a separate mortar share, as in this site's calculator, or a consistent module method that already includes joints. Applying a joint-inclusive brick module and then deducting mortar again counts the joint allowance twice and understates the bricks.
Why wall thickness needs its own row
Using the same 260 sq ft net wall face, brick dimensions and allowances, a 4.5-inch wall has 97.5 cft of masonry and needs 1,248 bricks before waste, or 1,311 after rounding up a 5% allowance. The 9-inch wall needs 2,621 with the same allowance. The nearly twofold difference comes from thickness, not a change in brick quality. These are quantity comparisons, not recommendations for selecting wall thickness.
At corners and T-junctions, mark which wall row owns the shared volume. Measuring both intersecting walls through the same junction can double-count it. Likewise, a full-height wall area already contains the zone below a window sill; only the window opening is absent.
Check the mortar assumption against the intended work
The example's 10% mortar share is a model input, not a national masonry standard. With all other inputs unchanged, using 15% gives 2,357.33 theoretical bricks and 2,476 after a 5% allowance and rounding up. This sensitivity shows why actual unit measurements and the planned joint arrangement matter more than adding extra decimal places to a result.
Control deliveries by accepted quantity
- Record supplier, batch date and stated class or specification.
- Count or verify the agreed delivery unit rather than relying on an informal trolley description.
- Separate broken or rejected units from accepted stock.
- Protect stored bricks from contamination and unmanaged breakage.
- Compare installed wall volume and remaining stock before placing the next order.
For the next order, subtract usable stock from the remaining wall requirement, then account for already committed deliveries. Keep broken units outside usable stock. A full original-project estimate is not the quantity to reorder halfway through the masonry.
Questions people ask
Should brick quantity be estimated by wall area or volume?
Volume is safer when wall thicknesses vary. Area shortcuts can work only when the wall thickness, brick module and joint assumptions are fixed and stated.
How should openings be deducted?
Measure doors, windows and other voids from the current drawings, apply the same measurement rules consistently, and keep lintels or non-brick infill separate.
Can one brick size be used across Pakistan?
No. Measure the intended product and confirm whether dimensions are actual or nominal including mortar joints.
Sources and verification
- Pakistan Engineering Council — Building Code of Pakistan 2021National building-code context for safety, administration, structural work and the authority having jurisdiction.
- Pakistan Standards and Quality Control Authority — Civil standards catalogueOfficial catalogue covering civil materials, including cement and reinforcement standards.
Sources establish the technical context. Calculator planning assumptions remain separately labelled and should be checked for the specific project.