Plot area is the land parcel. Building footprint is the area occupied at ground level. Plot coverage is footprint divided by plot area. Total covered area is the sum of the floor areas counted under the project's approved and contractual measurement method.
Five area terms that should not be mixed
| Term | Working meaning | Common mistake |
|---|---|---|
| Plot area | Total land shown on ownership or allotment documents. | Multiplying the whole plot by a construction rate. |
| Footprint | Ground-level plan area occupied by the building. | Assuming every upper floor has the same outline. |
| Plot coverage | Footprint divided by plot area, expressed as a percentage. | Treating an assumed percentage as regulatory permission. |
| Per-floor covered area | Area counted on one level under a stated method. | Leaving stairs, voids, balconies or mumty undefined. |
| Total covered area | Sum of counted area across all floors. | Multiplying by storeys after entering an already-totalled area. |

Build the schedule floor by floor
- Start with the latest architectural plan and record its revision date.
- List ground, first, second, basement, mumty and any separate structure as individual rows.
- Measure enclosed spaces and list ambiguous items such as porches, terraces, double-height voids, stairs and shafts separately.
- Apply one written measurement rule to each row.
- Sum the accepted rows and retain the schedule with the estimate or quotation.
Label each measurement as external, internal or centre-line before adding it to the schedule. Room carpet areas leave out walls and may not match the area used in a contractor's quotation. A dimension such as 10 ft 6 in is 10.5 ft, not 10.6 ft; convert the inches before multiplying.
A local authority may limit coverage through zoning or building-control rules, while a contractor may price work using a contractual covered-area definition. These are related but not interchangeable questions. The CDA regulations page is one example of why the applicable authority must be checked rather than assuming one Pakistan-wide percentage.

Worked example
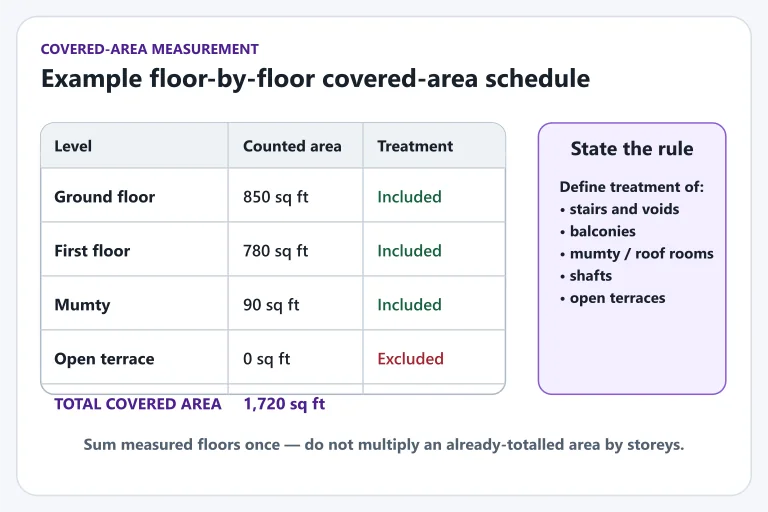
Assume a 5 marla plot documented at 225 sq ft per marla. Plot area is 1,125 sq ft. A proposed ground-floor footprint of 850 sq ft gives planning coverage of 75.6%. If the first floor counts 780 sq ft and the mumty counts 90 sq ft, total covered area is 1,720 sq ft, not 1,125 sq ft and not 2,250 sq ft.
Plot area = 5 × 225 = 1,125 sq ft
Planning coverage = 850 ÷ 1,125 = 75.6%
Total covered area = 850 + 780 + 90 = 1,720 sq ft
These dimensions illustrate the arithmetic. The 75.6% coverage is not a permitted-coverage recommendation. The same example also shows why a blanket “two floors” multiplier can be misleading: the upper floor is smaller, and the mumty is a separate counted area.
Choose the matching calculator area mode
| What you already know | Input to use | Check |
|---|---|---|
| A completed floor schedule | Total covered area: enter the summed total, such as 1,720 sq ft. | The tool does not multiply this area by storeys again. |
| Equal area on each floor | Per-floor covered area: enter one floor and select the storey count. | Use this shortcut only while equal floor areas are a reasonable assumption. |
| Only plot size and an assumed footprint | Plot area with a stated coverage percentage and storey count. | Replace this early approximation once floor drawings are available. |
The storey selection still affects the main calculator's illustrative cost and material factors. With a custom local rate it does not add another cost multiplier, but the material factors still apply. See the published calculation method before comparing outputs.
Resolve a disagreement over area before comparing rates
If your schedule says 1,720 sq ft and a contractor prices 1,900 sq ft, ask for the extra 180 sq ft to be marked on the same drawing. It could be a porch, terrace, stair enclosure or a different wall-measurement rule. At an illustrative PKR 3,500/sq ft, that unresolved area changes the headline amount by PKR 630,000. Changing the rate will not resolve a disagreement about what is measured.
What to attach to a quotation request
- The area schedule and drawing revision.
- A note defining stairs, balconies, terraces, shafts, porches and mumty.
- Separate quantities for boundary walls, basement, external paving and utility structures.
- A request that the contractor state any different measurement rule beside the price.
Regulatory warning
The calculator's plot-coverage input is a budgeting convenience. It does not test setbacks, floor-area ratio, height, parking, fire, structural or society-specific requirements. Confirm the applicable authority and approved plans.
Questions people ask
Is plot area the same as covered area?
No. Plot area measures the land parcel. Covered area measures constructed floor area under the applicable project definition. A multi-storey building can have total covered area greater than its ground-floor footprint.
Should stairs and balconies be included?
Their treatment depends on the approved drawings, local rules and the contract measurement method. List them separately instead of silently including or excluding them.
Which marla conversion is correct?
There is no safe universal assumption for every document or housing scheme. Read the plot documents, identify the square-foot or square-yard area, and record the conversion used.
Sources and verification
- Capital Development Authority — Laws and regulationsExample of local building-control rules; the authority and limits differ by city, society and project.
- Pakistan Engineering Council — Building Code of Pakistan 2021National building-code context for safety, administration, structural work and the authority having jurisdiction.
- Pakistan Engineering Council — Bidding Documents ImplementationOfficial context for project-specific tender data, schedules, specifications, drawings and bills of quantities.
Sources establish the technical context. Calculator planning assumptions remain separately labelled and should be checked for the specific project.