Soil and foundations
Weak soil, a basement, retaining work or dewatering can increase excavation, concrete and reinforcement.
Pakistan construction planning
Estimate total grey structure cost and material quantities from covered area, plot size, marla or kanal—with every rate and conversion explained.
Free planning calculator
Choose how your area is measured. The calculator converts it to total covered area before applying the estimate.
Planning estimate
Illustrative sensitivity range (±%):
Rate method:
Scope: Core grey structure planning allowance only. Confirm finishes, design changes, abnormal ground conditions, taxes and every quotation inclusion or exclusion separately.
Share links include the calculator inputs needed to reproduce the estimate. Anyone with the link can view those inputs; do not include sensitive project information.
This browser keeps up to 10 estimates. Saving an eleventh requires confirmation and replaces the oldest record. 0 of 10 saved.
No saved estimates yet. Saved data stays in this browser and does not create an account.
Scope first
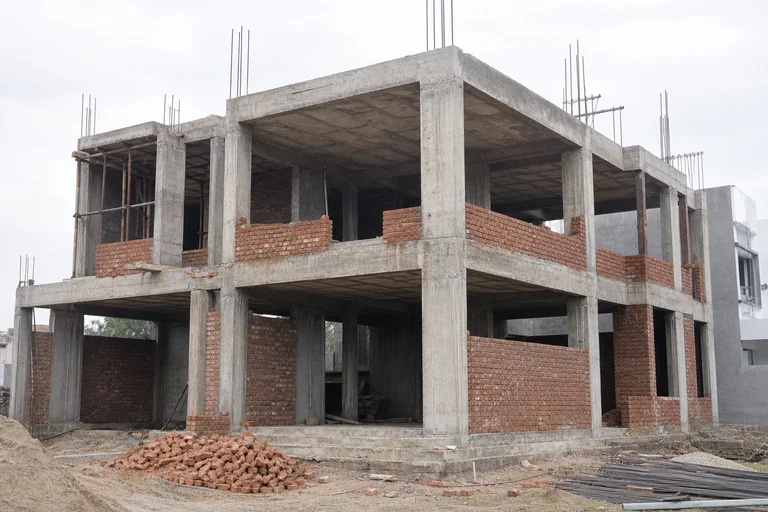
Grey structure is the unfinished structural shell of a building. It usually covers foundations, reinforced concrete work, masonry and roof slabs before decorative finishes are installed.
In Pakistan, “grey structure” commonly means the load-bearing shell and basic masonry—not a ready-to-live-in house. The signed contract and drawings, not the label alone, determine the actual scope.
| Usually included | Usually excluded |
|---|---|
| Excavation, foundations and footings | Floor and wall tiles |
| RCC columns, beams, lintels and slabs | Paint, polish and decorative ceilings |
| Brick or block masonry | Doors, cabinetry and wardrobes |
| Cement, saria, bricks, sand and crush used in the shell | Electrical and sanitary fixtures |
| Structural labour under the agreed scope | Kitchen, landscaping and loose equipment |
Calculation method
The tool first converts your entry to total covered square feet, then applies either the built-in planning rate or your custom all-in rate.
Built-in effective rate = quality base rate × city factor × storey cost factor
Total estimate = total covered area × effective rate
If you enter a custom rate, that value is used as the effective rate directly. This avoids applying a city or storey adjustment twice to a local rate that may already include those conditions.
| Input | Assumption | How to use it |
|---|---|---|
| Economy quality | PKR 2,800/sq ft base | Lower-cost specification planning baseline |
| Standard quality | PKR 3,350/sq ft base | Default mid-range planning baseline |
| Premium quality | PKR 3,950/sq ft base | Higher-specification planning baseline |
| City factor | 0.92 to 1.09 | Relative adjustment around Lahore = 1.00 |
| Storey cost factor | 1.00 / 1.06 / 1.12 | Single / double / triple-storey complexity |
| Sensitivity range | No default | Displayed only when the user enters a project-specific percentage; it is not a confidence interval |
Rate model version: 29 August 2026. These values are illustrative planning assumptions, not a current market survey. The content update on 27 September 2026 does not change or re-date this model. Use a dated local quotation for project budgeting.
Read every city factor, material ratio and floor adjustment in the full methodology.
Two neighbouring projects can have different rates because access, delivery, labour availability, specifications and contractor overhead differ. A city selection is therefore a broad model adjustment, not proof of a local price. Some cities use a neutral factor because no separate model factor is provided; their inclusion in the menu does not mean their market was surveyed.
A rate per square foot is meaningful only when its date, covered-area rule and inclusions are stated. Record those details beside the rate so later quotations can be compared on the same basis.
For a labour-only quotation, keep the labour rate separate from material allowances. The CSV export provides an auditable starting row for adding project-specific quantities, taxes, exclusions and contingency.
An order-of-cost estimate is an early budget range prepared before detailed quantities and firm quotations are available. It is one of several cost estimate categories and should not be presented with the same certainty as a measured estimate or accepted contractor quotation.
| Estimate category | Typical basis | Appropriate use |
|---|---|---|
| Order of cost | Area, broad scope and benchmark rate | Early affordability and option screening |
| Elemental or budget estimate | Developed drawings, quantities and stated allowances | Design-stage cost control |
| Measured estimate | Itemized quantities, specifications and current rates | Detailed budgeting and tender comparison |
| Contractor quotation | Written scope, commercial terms and offered prices | Procurement after exclusions and risks are normalized |
Worked example
This hypothetical example uses standard quality and total covered area across both floors.
PKR 3,350 × Lahore 1.00 × double-storey 1.06 = PKR 3,551/sq ft
3,000 sq ft × PKR 3,551 = PKR 10,653,000
No uncertainty range is added automatically. If the project team enters a sensitivity percentage supported by its own risk review, the calculator displays the corresponding illustrative lower and upper values. Approximate materials would be 1,342 cement bags, 13,482 kg steel, 105,060 bricks, 5,408 cft sand and 4,481 cft crush.
That example does not prove a current Lahore market price. It demonstrates the calculator formula so you can audit the result or replace the rate with a current local figure.
Suppose the same house has 1,600 sq ft on the ground floor and 1,400 sq ft above it. Enter 3,000 sq ft as total covered area. Entering 3,000 sq ft as a per-floor area with two storeys would count 6,000 sq ft and double the estimate. A plot-size shortcut is less reliable where floor plates differ; add the measured floors instead.
At the example rate of PKR 3,551/sq ft, a 100 sq ft measurement difference changes the estimate by PKR 355,100. This is why an agreed area schedule can matter as much as negotiating the headline rate. Read how plot and covered area differ before comparing two budgets.
Cost drivers
Covered area is only the starting point. The structural design and site can materially change quantities, labour and waste.
Weak soil, a basement, retaining work or dewatering can increase excavation, concrete and reinforcement.
Long spans, cantilevers, seismic detailing, water tanks and unusual loads affect RCC and steel quantities.
Narrow streets, storage limits, pumping, transport distance and security can change labour and delivery cost.
Cement brand, brick class, steel grade, concrete mix and waterproofing scope affect the contractor rate.
Covered-area definitions may include or exclude stairs, balconies, shafts, mumty and boundary walls.
Price movement, taxes, wastage responsibility and labour-only versus material contracts change the final bill.
Material planning
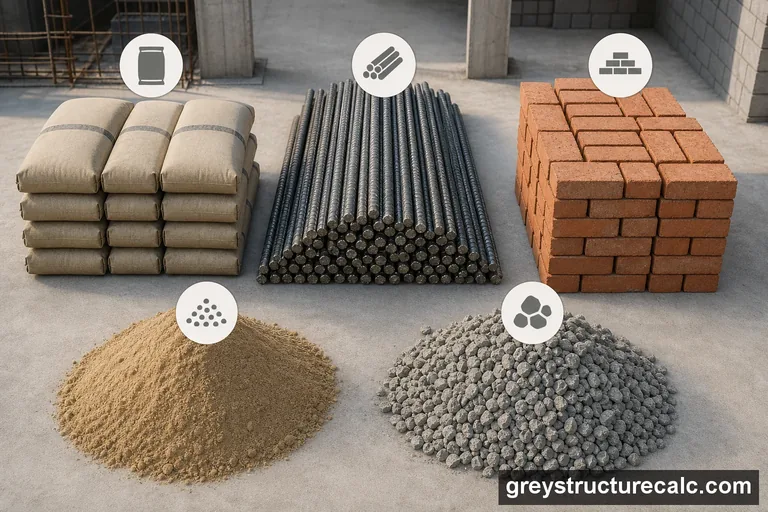
The ratios estimate major materials from total covered area. They are useful for early budgeting, not for ordering without drawings and a bill of quantities.
| Material | Base ratio | Unit |
|---|---|---|
| Cement | 0.43 | Bags per sq ft |
| Steel / saria | 4.20 | kg per sq ft |
| Bricks | 34 | Bricks per sq ft |
| Sand | 1.75 | cft per sq ft |
| Crush / aggregate | 1.45 | cft per sq ft |
For item-level calculations, use the concrete and cement calculator, steel weight calculator or brick wall calculator.
Keep scopes separate
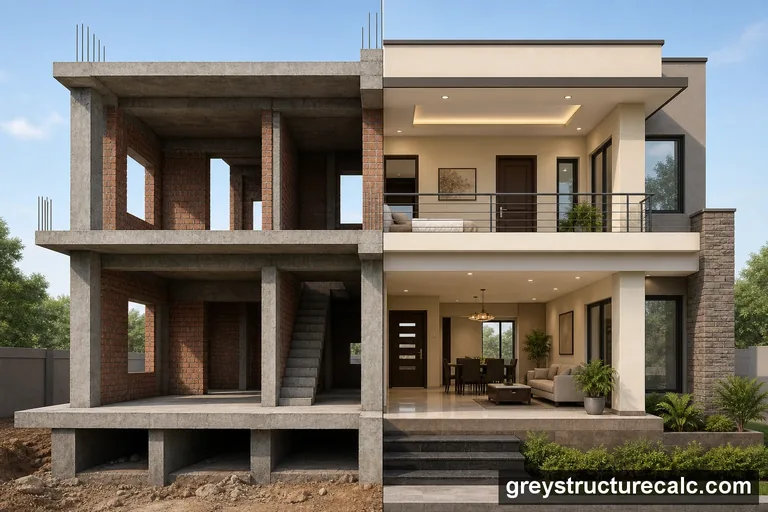
Finishing can vary more widely because appearance, brand and fixture choices are open-ended. Do not treat the grey-structure result as a full-house budget.
Common questions
It normally covers foundations, reinforced concrete structure, brick masonry, roof slabs and structural labour. Finishes such as tiles, paint, cabinetry, fixtures and decorative work are excluded. The contract scope should always define the exact inclusions.
Total covered area gives the most direct estimate. If you only know plot size, choose Plot size, enter a coverage percentage and the calculator will estimate covered area across the selected storeys.
You choose the convention: 225 sq ft, 272.25 sq ft, or a custom value. No single marla conversion is silently assumed.
No. The built-in values are transparent planning assumptions, not current market quotations. Enter your own dated all-in rate per square foot whenever one is available.
No. The estimate is for grey structure planning only and excludes paint, tiles, doors, cabinetry, sanitary fixtures, electrical fixtures and other finishes.
Soil conditions, structural design, covered-area measurement, site access, material specifications, labour contracts, taxes, waste, price changes and the exact scope can all change actual cost.
Use the estimate responsibly
A per-square-foot rate becomes useful only when the area definition, structural scope and commercial exclusions are written down.
Ask for three things before comparing prices: the drawing revision used for measurement, an inclusion-and-exclusion schedule, and a dated rate breakdown. Without those, two apparently different quotations may describe different work.
| Check | Why it matters | Useful evidence |
|---|---|---|
| Measured area | Plot area is not the same as constructed floor area. | Area schedule by floor, including treatment of stairs, balconies, mumty and shafts. |
| Structural basis | Foundation depth, spans and reinforcement can change quantities materially. | Current architectural and structural drawings plus soil recommendations where required. |
| Material specification | Brand names alone do not define grade, standard, testing or storage. | Written cement, steel, masonry, aggregate and concrete requirements. |
| Commercial scope | Taxes, transport, pumping, water, curing and waste may sit outside a headline rate. | Bill of quantities or scope schedule with unit, quantity, rate and amount. |
| Rate date | Construction inputs move over time and differ by market. | Dated supplier quotations checked against official price-series direction. |
The Pakistan Bureau of Statistics publishes monthly urban and rural construction-item price tables. Those tables are useful for checking price direction; they are not a substitute for a project quotation because delivery, grade, quantity and local availability still matter.
Sources establish the technical context. Calculator planning assumptions remain separately labelled and should be checked for the specific project.
Related calculators
Calculate wet volume, cement bags, sand and crush for a selected nominal mix.
Open concrete calculatorConvert rebar diameter, bar length and quantity into kilograms and tonnes.
Open steel calculatorDeduct openings and account for brick dimensions, mortar volume and waste.
Open brick calculatorChoose your next question
Use the guide that matches what is still uncertain, rather than treating one rate as the answer to every project.
See dated source figures alongside a clearly labelled model, with inclusions kept separate.
Pakistan cost planning guideCheck whether the area, material specification and contractor's responsibilities actually match.
Compare contractor quotationsSeparate an asking price from total acquisition cost and confirm plot-specific documents before budgeting a house.
Explore property planning guides