A reliable concrete estimate starts with net geometric volume by member. Calculate slabs, beams, columns, footings, walls and stairs separately; then add a stated ordering allowance. Do not use a cement:sand:aggregate ratio to choose structural concrete.
Take off concrete by member
| Member | Basic volume | Check before multiplying |
|---|---|---|
| Slab | Net plan area × thickness | Openings, drops, slopes and beam overlap. |
| Rectangular beam | Width × depth × length | Whether slab thickness is already included. |
| Column | Cross-section × height | Level-to-level limits and beam-column overlap rule. |
| Footing | Plan area × depth | Steps, slopes, blinding and pedestal measured separately. |
| Stair waist | Inclined length × width × waist thickness | Steps, landings and supporting beams. |
Choose one overlap convention and apply it consistently. The objective is not a theoretically perfect split between members; it is a total without omission or double counting.

Worked take-off
For a simple 20 ft by 15 ft slab, 6 inches thick, net slab volume is 150 cft. Assume two parallel, non-overlapping 20 ft beams are 9 inches wide and extend 12 inches below the slab. Their additional volume is 30 cft. The take-off total is 180 cft, or about 5.10 m³, before a stated allowance.
Slab = 20 × 15 × 0.5 = 150 cft
Beam downstands = 2 × 20 × 0.75 × 1.0 = 30 cft
Total = 180 cft ÷ 35.3147 = 5.10 m³
The 12-inch dimension is the beam's depth below the slab, not its full overall depth. If the overall beam depth were 18 inches, subtracting the 6-inch slab gives the same 12-inch downstand. Counting both an 18-inch beam and the full slab above it would add the overlapping concrete twice.
Trace an opening and an ordering allowance
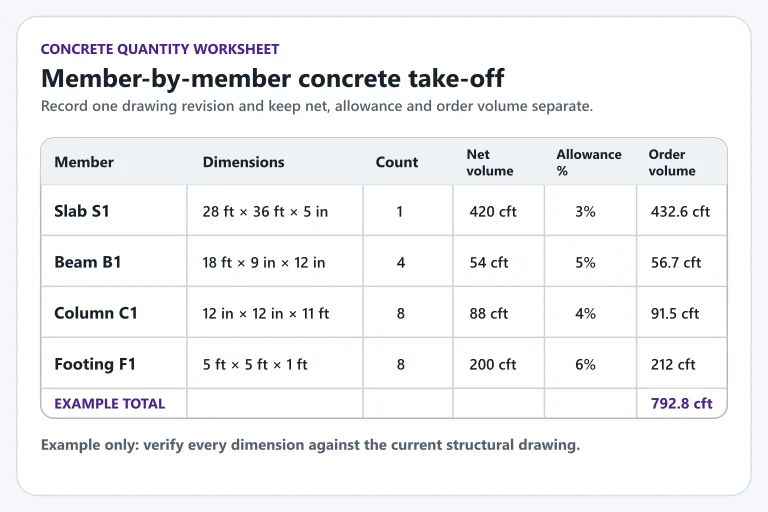
If the example slab has a 4 ft × 3 ft opening through its full 6-inch thickness, deduct 4 × 3 × 0.5 = 6 cft from the slab. Assuming the opening does not affect the beams, the revised total is 174 cft. A separately chosen 5% allowance gives 182.7 cft, or about 5.17 m³. Keep the original dimensions, deduction and allowance in separate worksheet columns so another person can reproduce the result.
The allowance is an assumption for this example. It should come from the pour geometry and expected site losses; an input box accepting a percentage does not establish the right percentage for a project.
Separate four different numbers
- Drawing volume: net geometry from the latest drawings.
- Order volume: drawing volume plus an explicit project allowance.
- Delivered volume: supplier tickets or measured batches.
- Accepted volume: concrete incorporated after inspection and any rejection.
Keeping these columns separate turns “waste” into something that can be investigated. It may reflect overbreak or formwork movement rather than carelessness.
Nominal ratios versus designed mixtures
The site's concrete calculator converts a selected nominal ratio with an editable dry-volume factor. ACI 211.1 instead describes proportion selection using constituent properties, absolute volume, workability, strength, durability and trial-batch adjustment. That distinction is why the calculator labels its material output as planning-only.
For a ready-mix enquiry, use the wet volume in cubic metres and the specified concrete requirements. The calculator's dry-material volume is an intermediate step for allocating nominal loose ingredients. Sending that larger dry volume as the required finished concrete quantity would mix two different measurements.
Reconcile the pour while the records are available
Compare the delivery tickets with the measured pour, then record returns, rejected loads and concrete used elsewhere. For example, 5.5 m³ delivered does not prove that a 5.17 m³ planned pour suffered 0.33 m³ of waste: part of the difference may be a documented extra member or material remaining in the delivery process. Investigate the difference before applying it as the next job's waste factor.
Evidence to retain for a structural pour
- Approved drawing revision and member take-off.
- Concrete specification or approved mix information.
- Reinforcement and formwork inspection record before concrete hides the work.
- Batch tickets, placement time and quantity record where ready-mix is used.
- Sampling or test records required by the project specification.
- Photographs tied to member and date, without treating photographs as engineering approval.
Questions people ask
Can I estimate a whole slab as length times width times thickness?
Only if those dimensions describe the actual concrete shape. Beams, drops, openings, slopes, columns and upstands should be measured separately where present.
Is 1:2:4 a concrete strength grade?
No. It is a nominal volumetric proportion. Structural strength and durability requirements should come from the project specification and an appropriate mix-design and quality-control process.
Why does ordered volume differ from drawing volume?
Formwork tolerance, uneven substrate, overbreak, spillage, pump-line handling, rejected concrete and measurement rounding can change delivered quantity.
Sources and verification
- American Concrete Institute — ACI PRC-211.1-22Concrete proportioning guidance based on absolute volume, workability, strength, durability and trial-batch adjustment.
- PSQCA PS 232-2015 — Ordinary Portland CementPakistan specification for Ordinary Portland Cement; use the applicable project specification and current standard edition.
- Pakistan Engineering Council — Building Code of Pakistan 2021National building-code context for safety, administration, structural work and the authority having jurisdiction.
- Pakistan Standards and Quality Control Authority — Civil standards catalogueOfficial catalogue covering civil materials, including cement and reinforcement standards.
Sources establish the technical context. Calculator planning assumptions remain separately labelled and should be checked for the specific project.